Import an existing plan
Upload a plan image, review the reconstructed layout and bring it into the editor.
Use Import plan to start from a photograph, scan or screenshot of an existing layout. Champagne rebuilds the furniture, fixtures and essential room separators as an editable draft.
1. Choose a clear image
Use a PNG, JPEG or WebP file up to 6 MB. A straight-on image with readable lines gives the clearest starting point. Crop away surrounding phone controls and leave the complete drawing visible where possible.
Select Import plan in the floor-plan editor. Drop your image into the dialog or use the file picker, then select Start import.
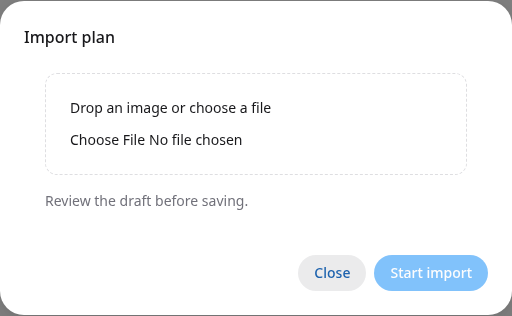
Choose the plan image, then start the import. The reconstructed layout will appear in this dialog.
2. Watch the draft take shape
The preview updates as Champagne works. The status explains the current step:
| Status | What Champagne is doing |
|---|---|
| Reading plan | Opening the image and preparing the draft |
| Registering source | Finding the drawing area and keeping its proportions |
| Inspecting reference | Looking more closely at parts of your image |
| Editing geometry | Adding or adjusting walls, furniture and other shapes |
| Inspecting plan | Comparing the reconstructed layout with the image |
| Creating library object | Generating an object using its name and shape |
| Ready to review | Presenting the draft and its review notes |
An import can take several minutes. Keep the dialog open while it runs. Select Cancel import to stop it.
Loading diagram...
Diagram source
flowchart TD
  accTitle: Import a floor plan
  accDescr: Upload an image, watch the draft develop, review its details, choose Use draft, adjust the layout and save.
  Upload[Choose a plan image] --> Start[Choose Start import]
  Start --> Structure[Rebuild the main structure]
  Structure --> Details[Add furniture and fixtures]
  Details --> Compare[Compare the draft with the image]
  Compare --> Review[Ready to review]
  Review --> Inspect[Read notes and check the layout]
  Inspect --> Use[Choose Use draft]
  Use --> Adjust[Adjust objects in the editor]
  Adjust --> Save[Choose Save plan]
3. Review the layout
At Ready to review, read the notes and compare the draft with your original image. Check these areas before accepting it:
- Main structure: room proportions, wall boundaries and openings.
- Furniture: number, position, size and orientation of each item.
- Seating: chair counts on each side of a table, including ends that should stay clear.
- Fine details: curves, windows, doors, stairs and partially visible areas.
- Spacing: usable gaps between furniture and nearby structures.
- Bookings: the reservation resource associated with each bookable object.
The review notes describe uncertain areas and details that need attention. Small marks, complex stairs and partially cropped objects may need manual adjustment. Visible dining tables and standalone seats are proposed as reservable objects. Check these proposals before saving. Architecture and scenery stay decorative.
4. Use and save the draft
Select Use draft to add the result as a new plan tab in the editor. Adjust individual objects, remove unnecessary pieces and check their resource assignments. Select Save plan when you are satisfied with the layout. Saving creates resources for reservable objects that have no existing resource assignment.
The editor supports up to 200 objects across the plan. If the imported draft would exceed that limit, make room in the existing plan before accepting it. A reservation resource already placed in the plan also needs its existing placement resolved.
How an image becomes a layout
Champagne uses the source image as a visual reference. It uses the built-in artwork for doors and matching features such as plants, parasols and pools. Distinctive objects are generated from an object name and shape description, then become reusable library artwork through the vectorizing process. Tables keep individually editable chairs. Walls are included only where essential to explain separate rooms; outdoor and single-room layouts usually omit walls. Champagne compares the draft with the image in several passes, including an overlap audit. Stacking follows visible contours in the reference, not object category, booking status or creation order. Unclear overlap relationships are reported for review.
The draft stays available during the import session. Finish reviewing it while the dialog is open. If the session expires or the service restarts, upload the image again.